Start with the currently advertised apartments, where plans, unit photography, and confirmed details are shown together. Then explore the full plan library.
CURRENTLY ADVERTISED
Two apartments. Two different routines.
Plans are diagrammatic and furniture is illustrative. Confirm dimensions in person before deciding whether a particular piece will fit.
APARTMENT 107 · 2 BEDROOM · 1.5 BATH
Living downstairs. Bedrooms upstairs.
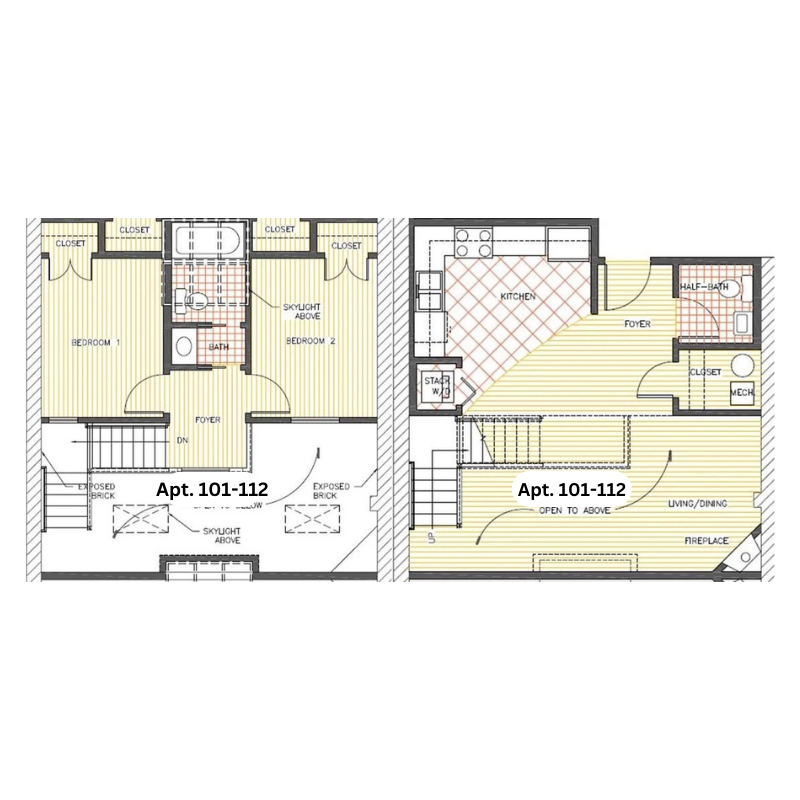
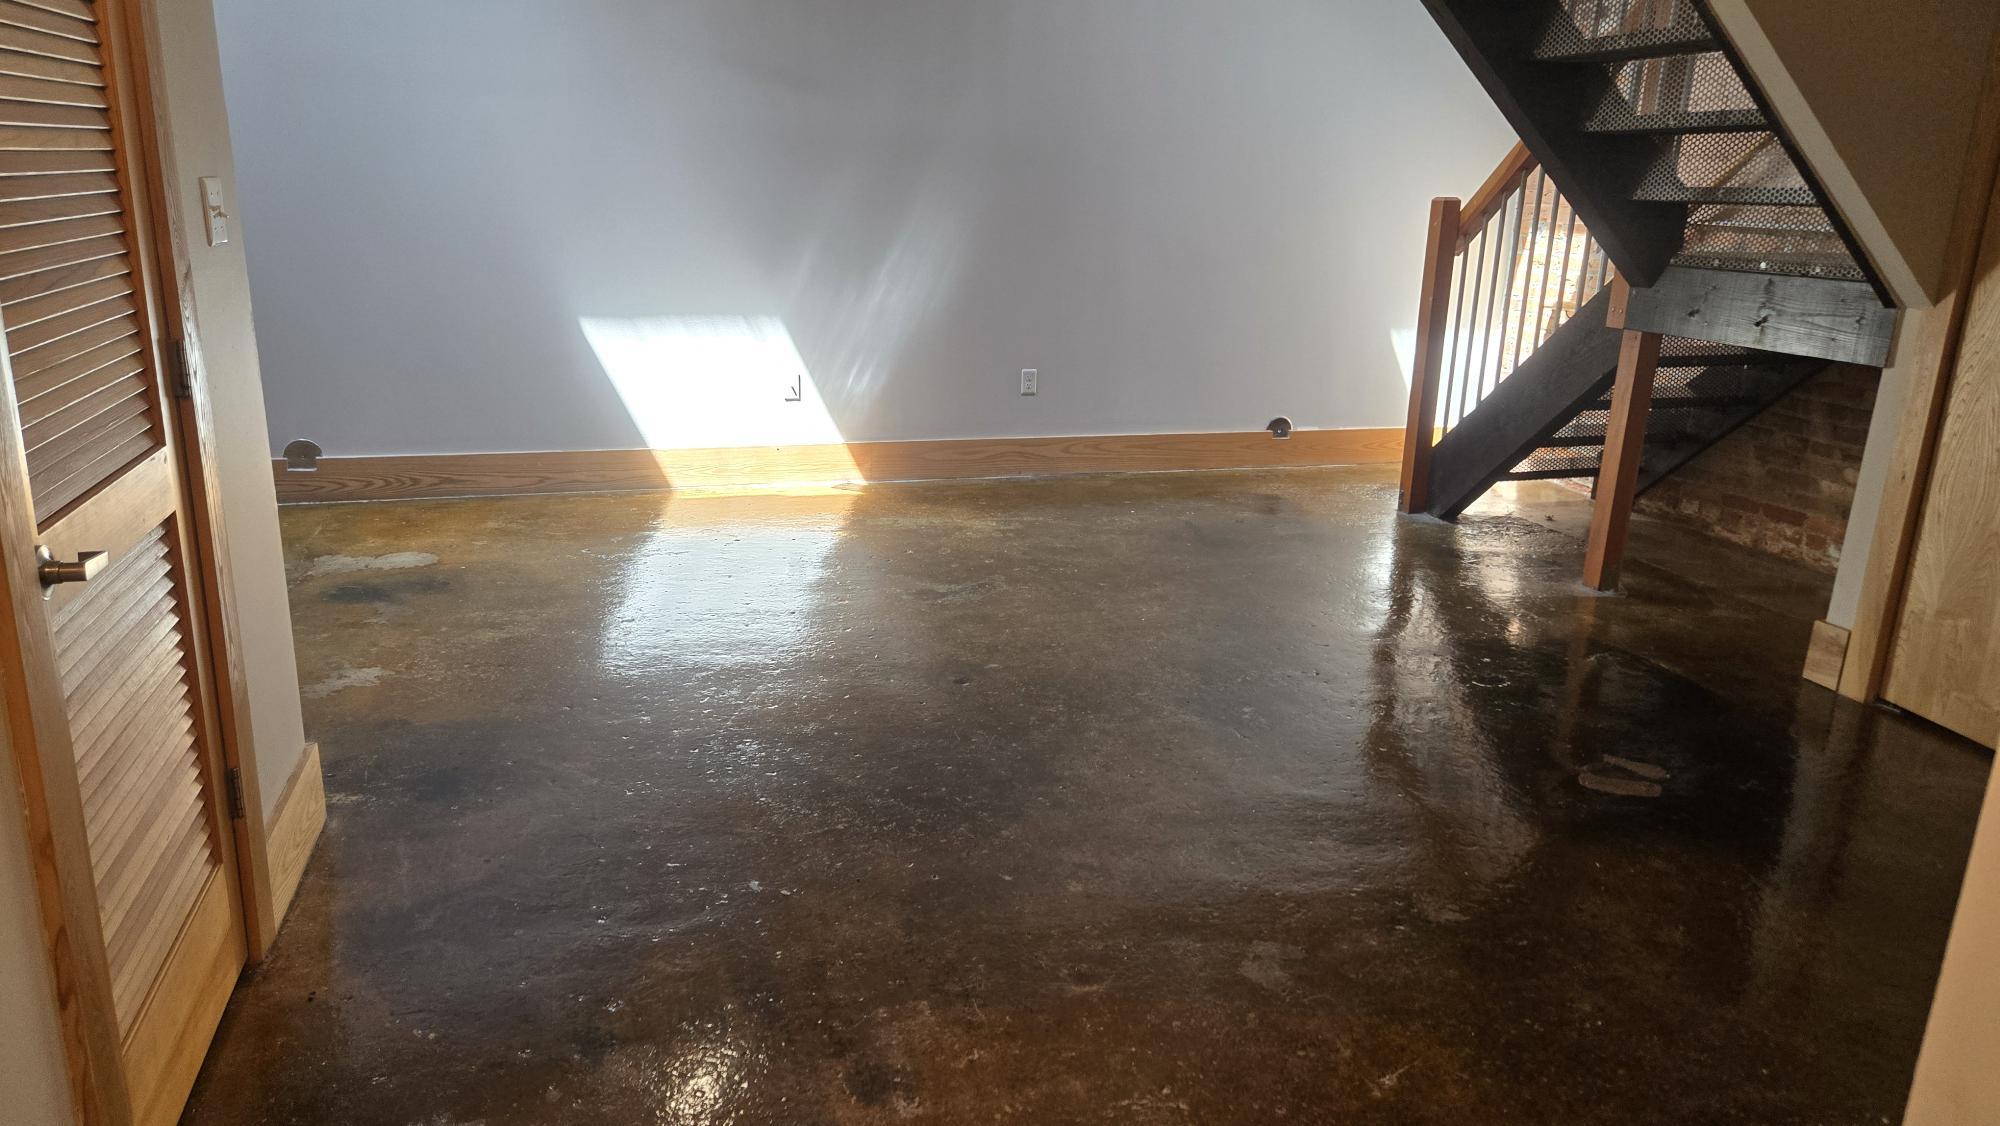
The 101–112 drawing shows the split-level plan family that includes apartment 107: an open living and kitchen level with a half bath, then two bedrooms and a full bath upstairs. Unit 107 photography confirms skylights, exposed brick, concrete downstairs, and wood floors upstairs.
Useful separation between gathering and sleeping spaces
Open first floor supports several seating and dining arrangements
Bring queen-bed and dresser measurements to verify clearance during your tour
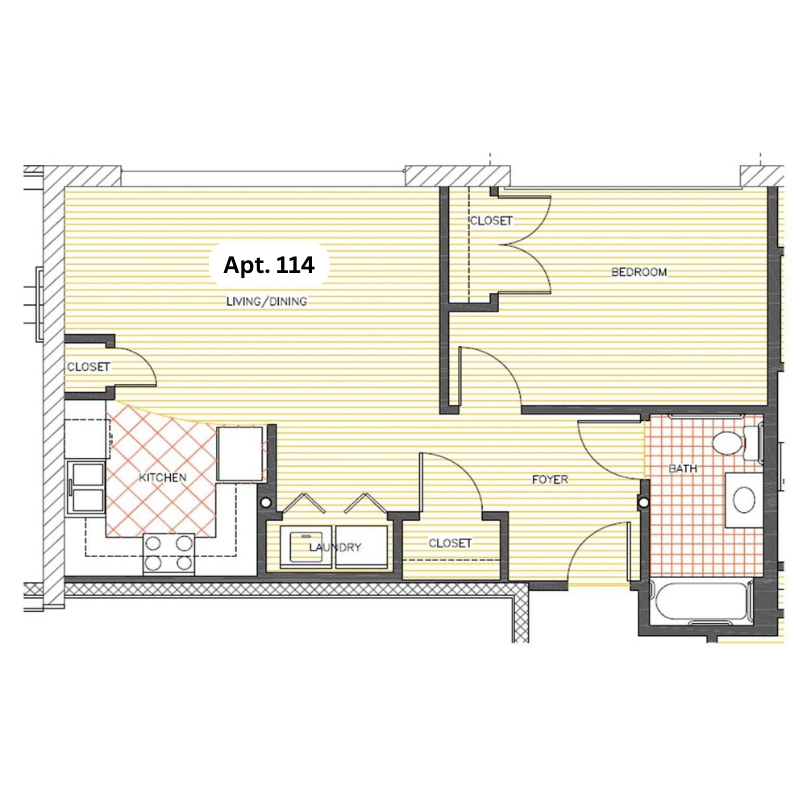
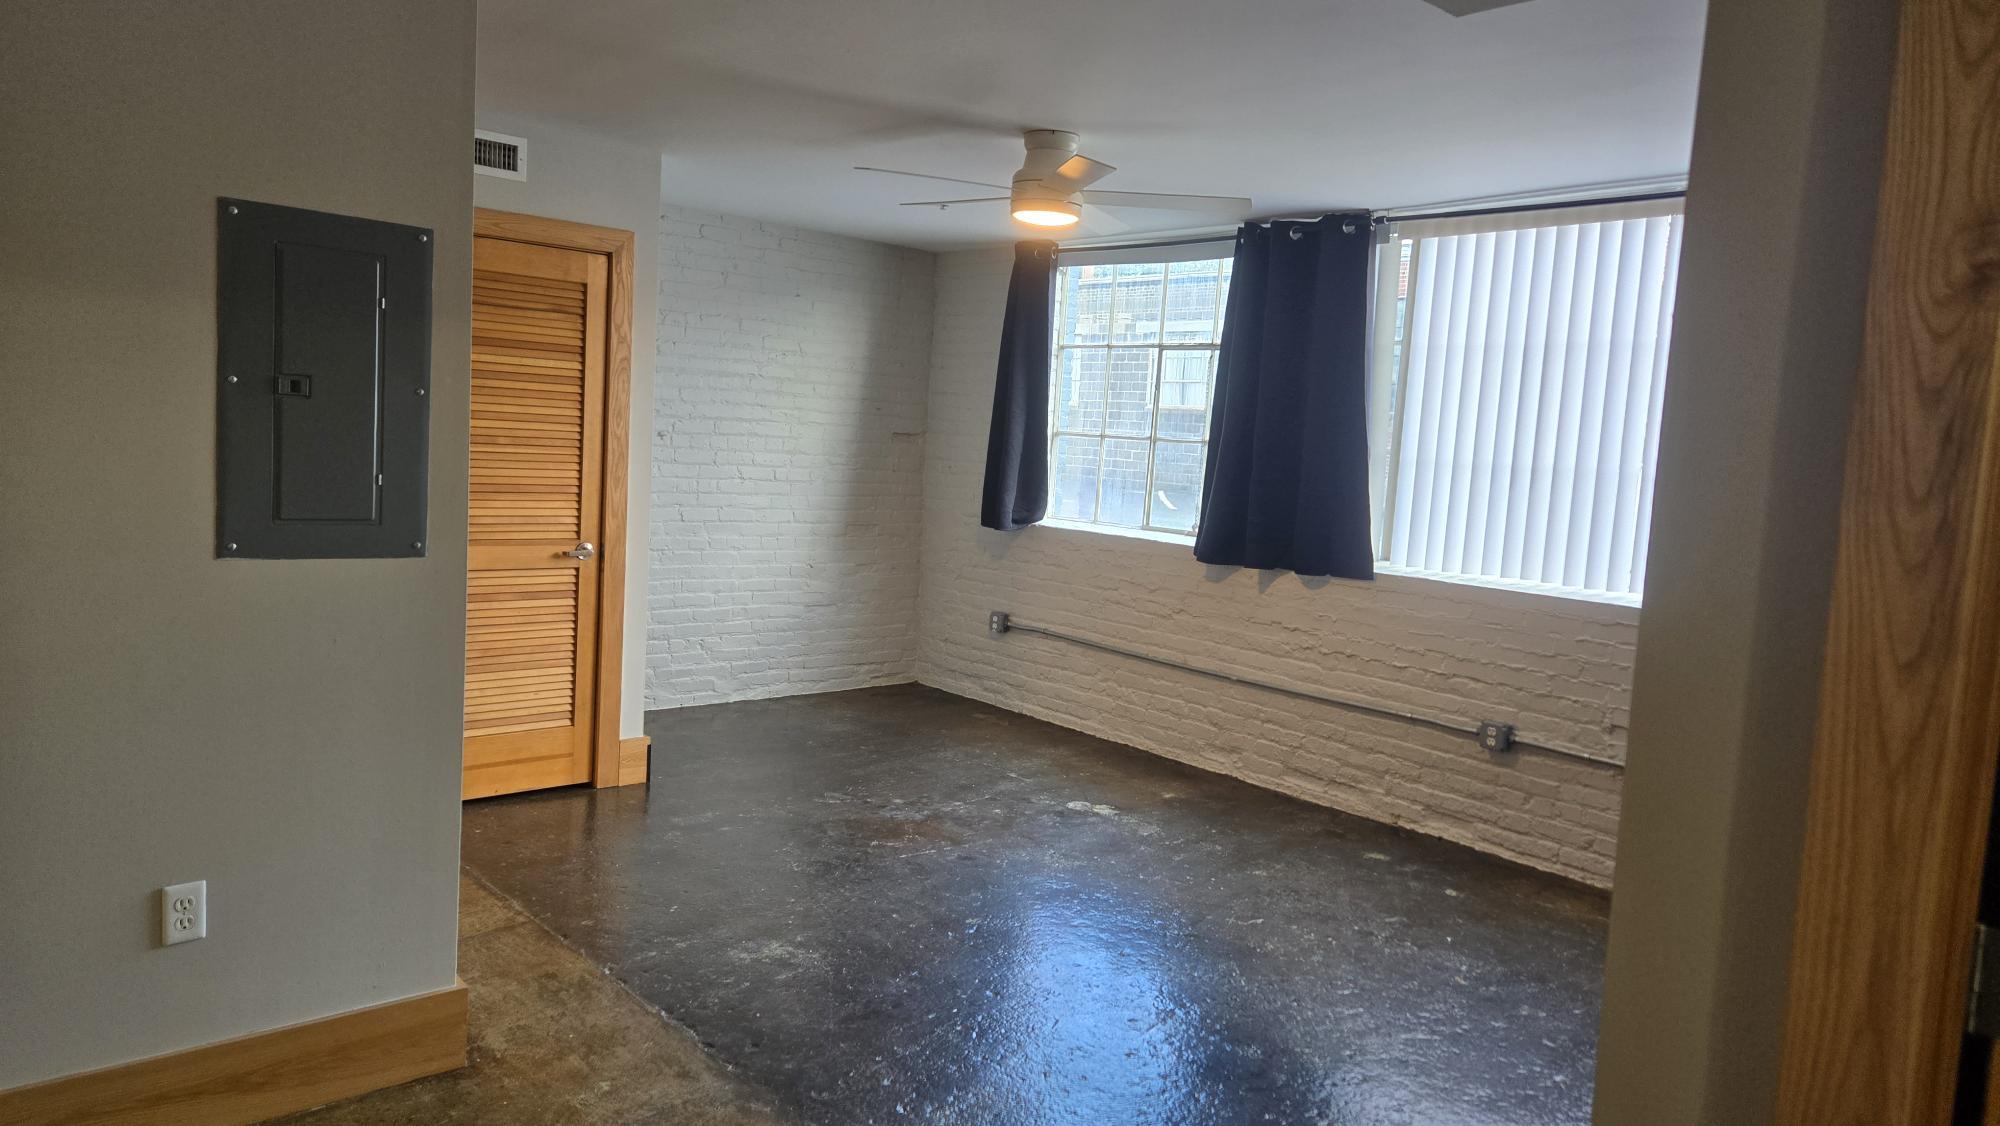
Apartment 114's plan places the bedroom apart from the main living area, leaving the larger central room flexible for lounging, dining, or working from home. Current leasing materials identify warehouse windows, brick, original warehouse-door details, and side-by-side laundry in this home.
Defined bedroom keeps work and sleep zones separate
Long main room can support more than one furniture zone
Measure larger sofas and tables against the plan before touring