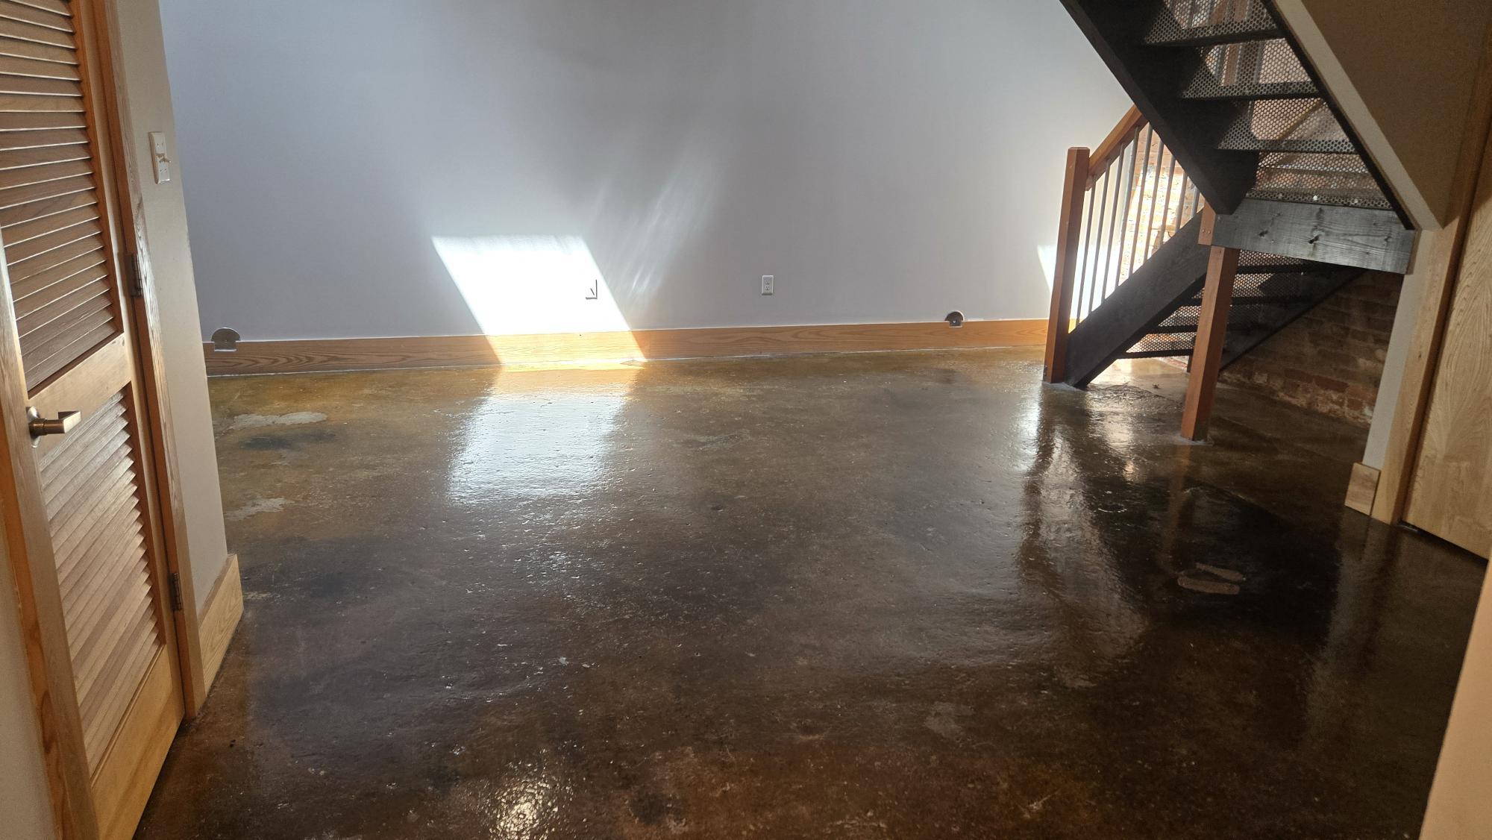
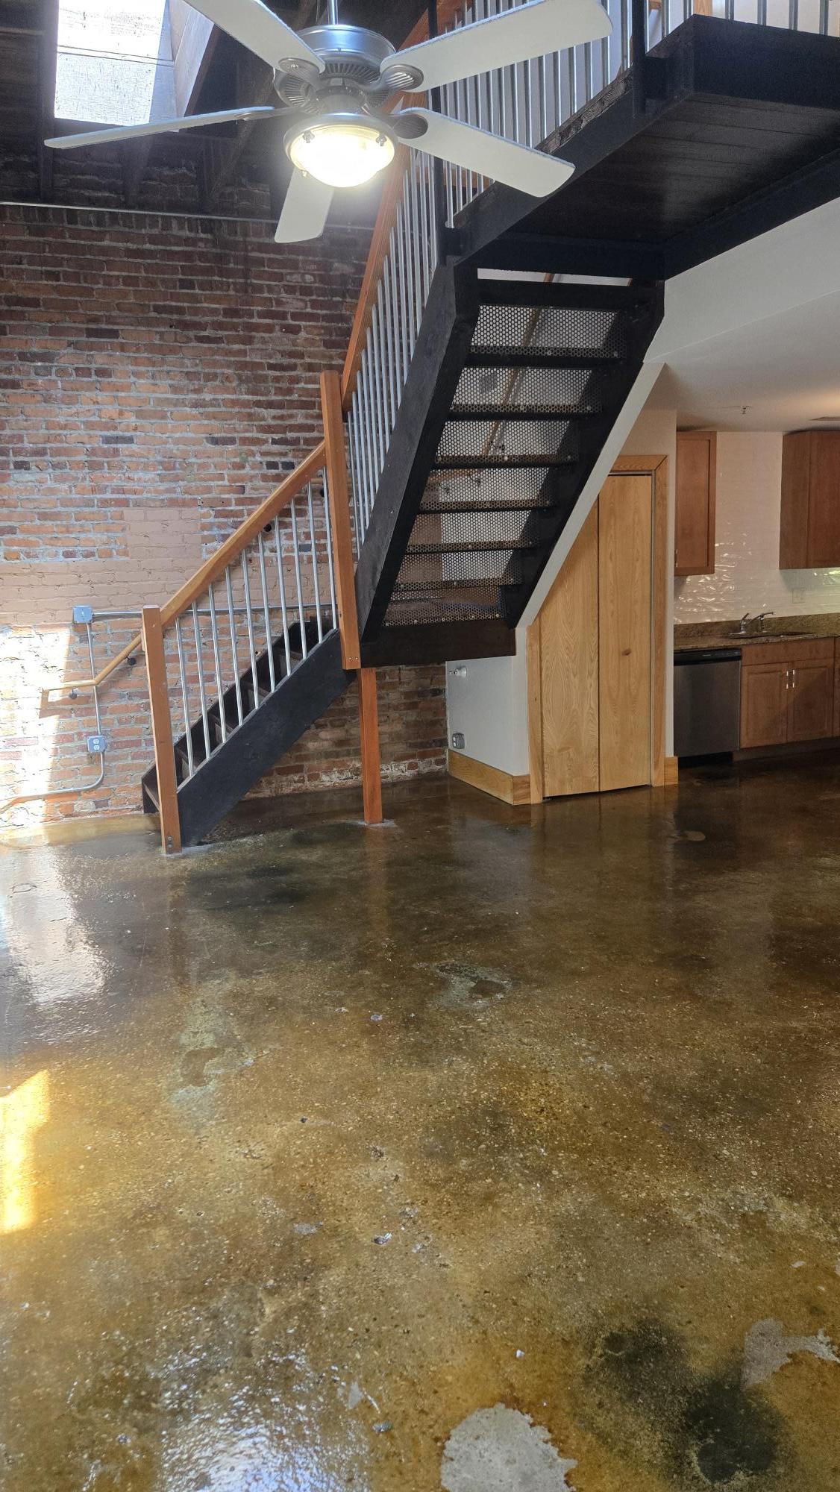
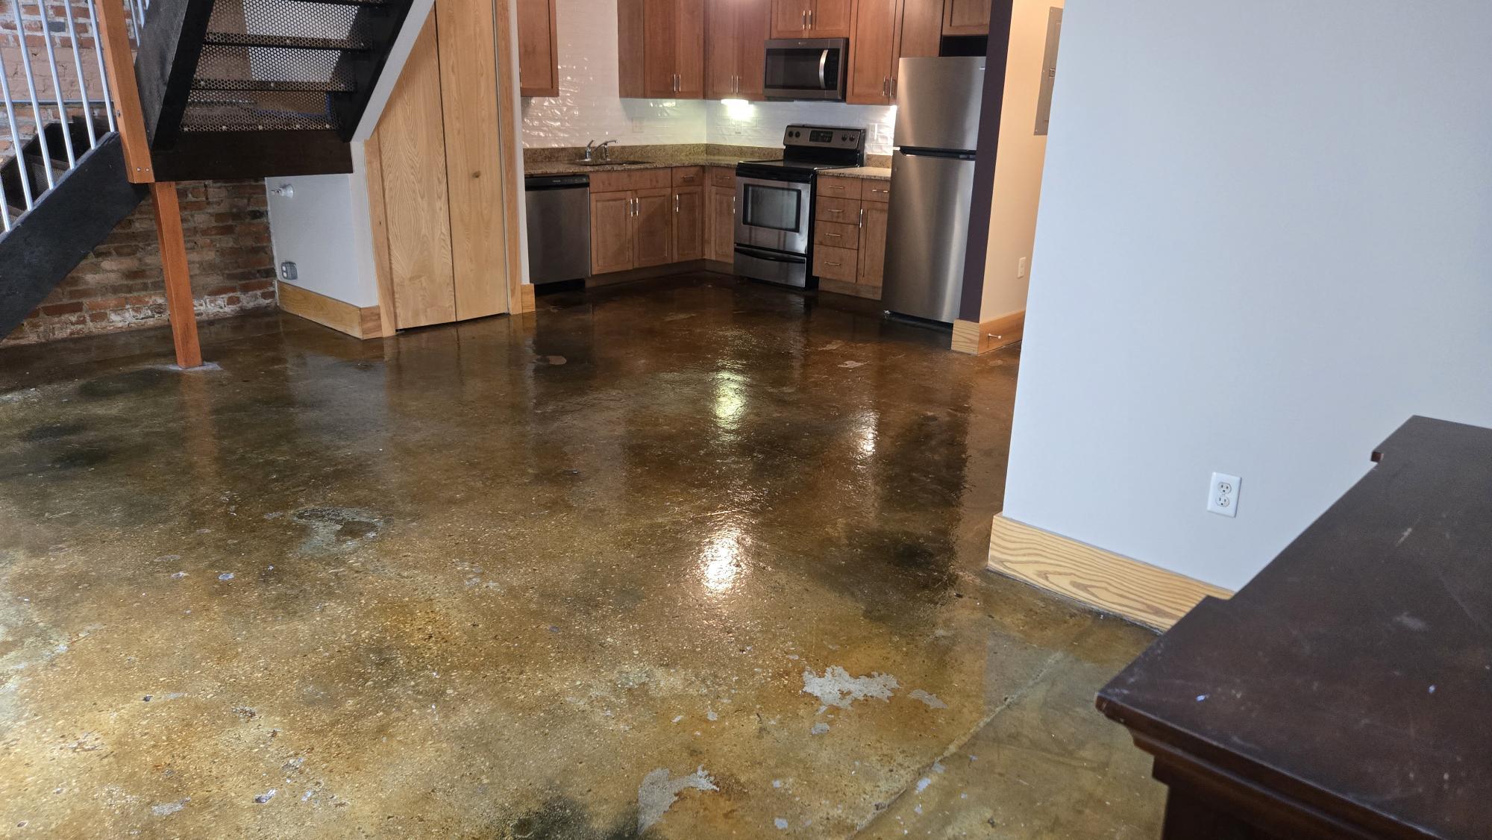
APARTMENT 107
Open below. Private above.
Confirmed in this unit: a split-level plan, skylights, exposed brick, stained concrete downstairs, and wood floors upstairs.
See price and layoutSTART WITH THE EXACT APARTMENT
Unit-specific photographs come first. The broader building gallery follows and should not be read as a promise that every home has every feature.
CURRENTLY ADVERTISED
These collections are tied to the apartment numbers shown. Compare the light, materials, and circulation before choosing a tour.
APARTMENT 107
Confirmed in this unit: a split-level plan, skylights, exposed brick, stained concrete downstairs, and wood floors upstairs.
See price and layout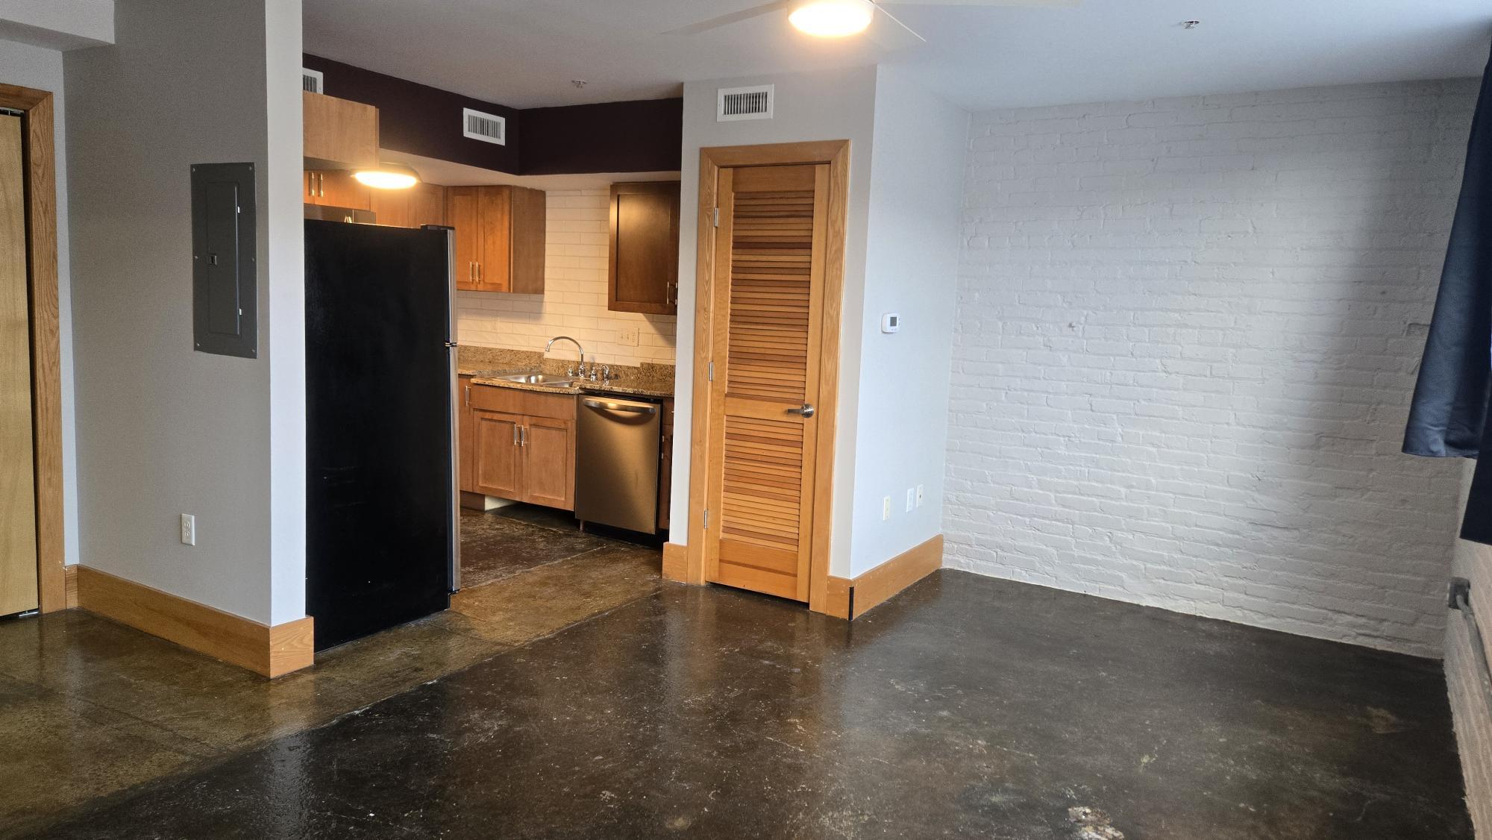
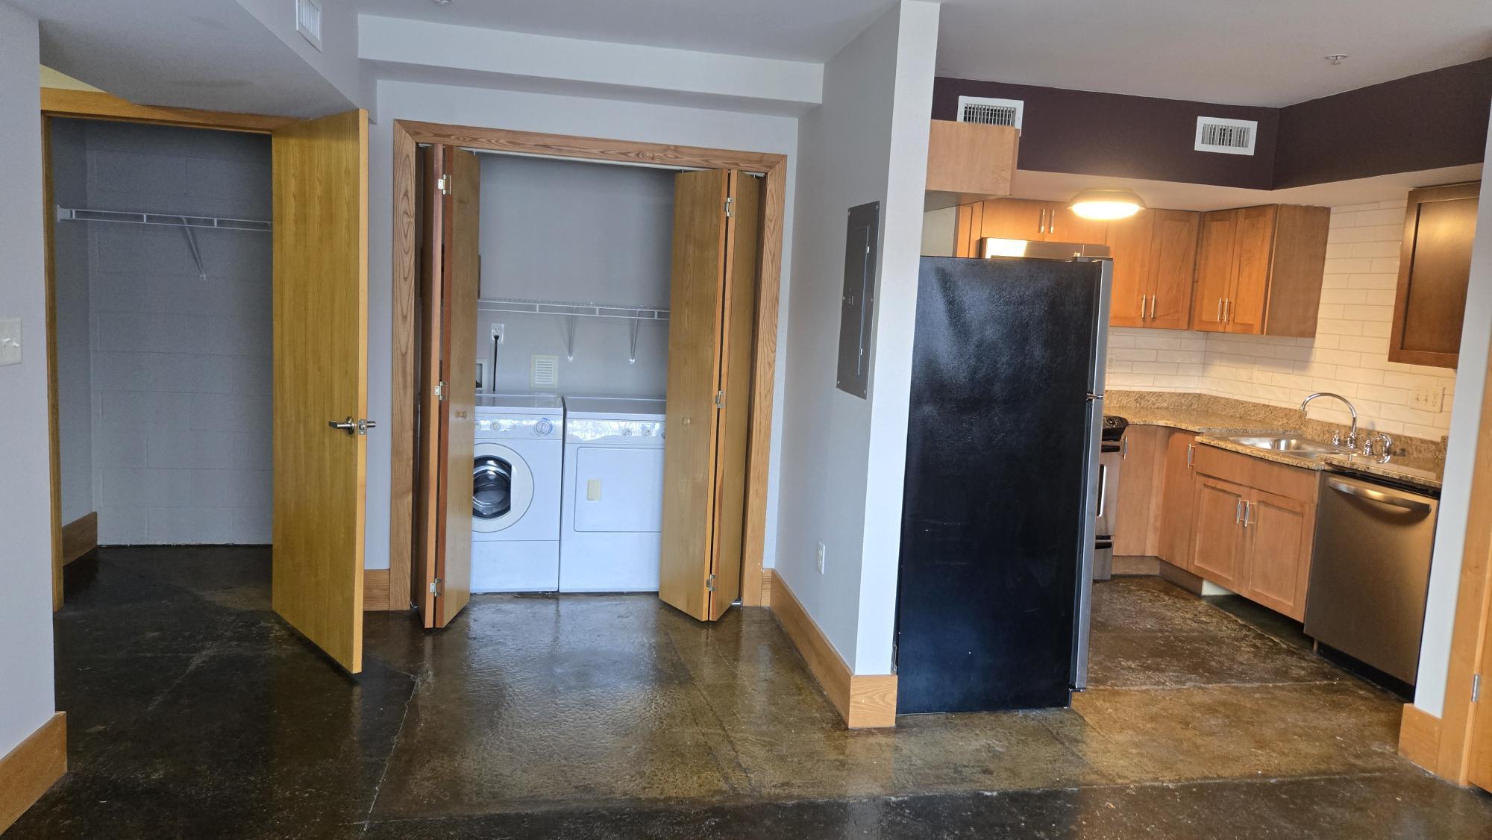
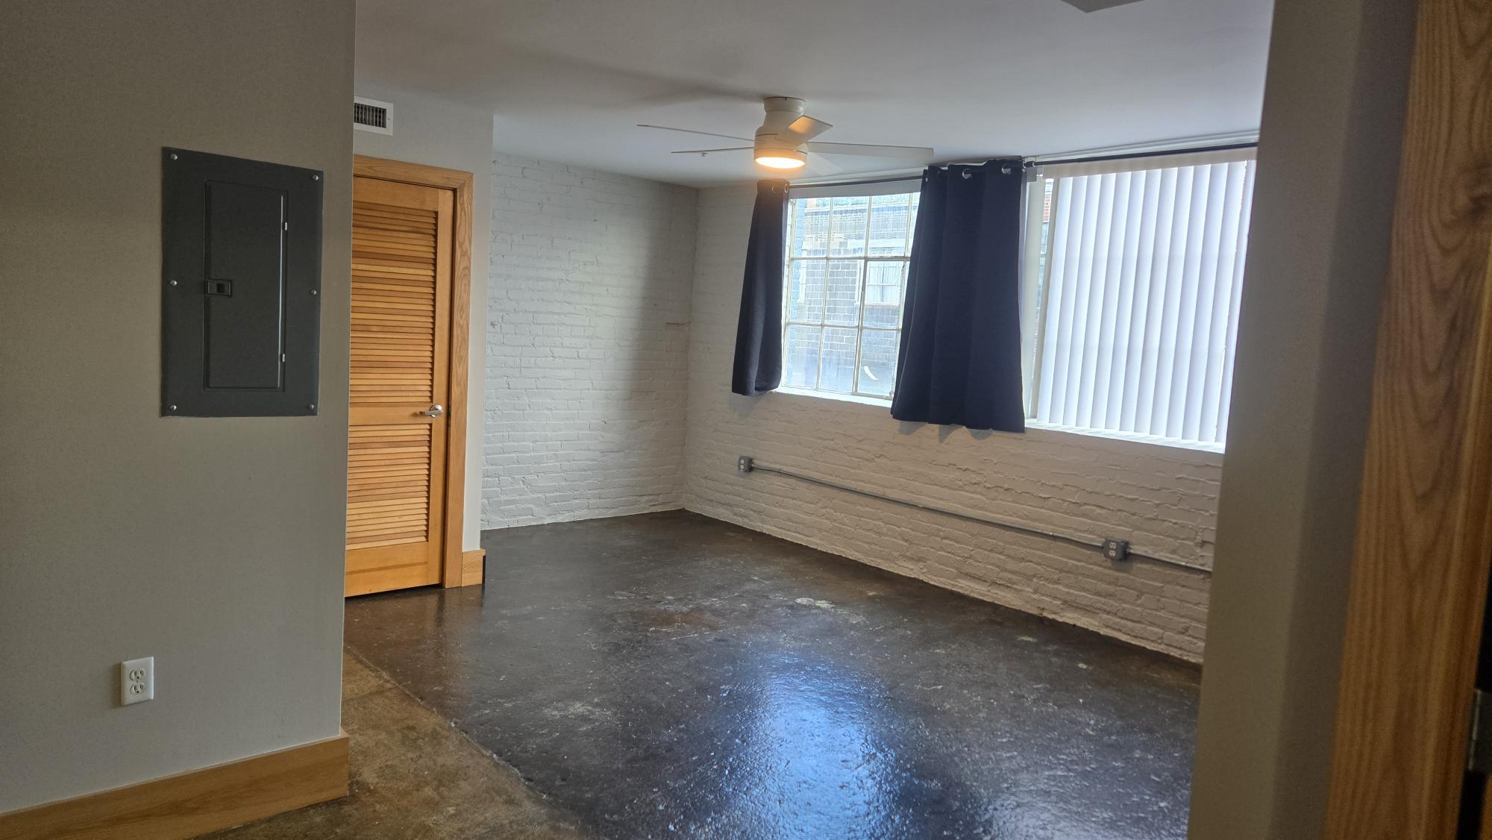
APARTMENT 114
Current leasing materials identify warehouse windows, brick, original warehouse-door details, generous living space, and side-by-side laundry in this apartment.
See price and layoutBUILDING + INTERIOR COLLECTION
These photographs show the range of spaces and details found around the property. Features and finishes vary by apartment.
COMPARE BEFORE YOU TOUR
See exact unit photography, layout context, base rent, and included services for currently advertised homes.